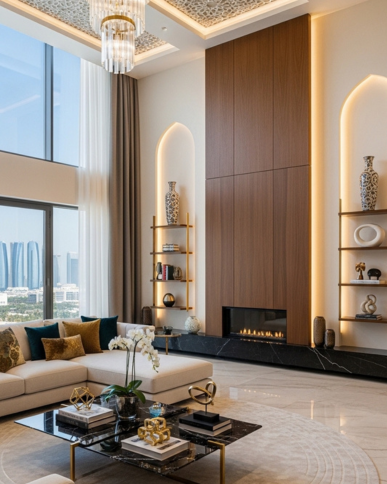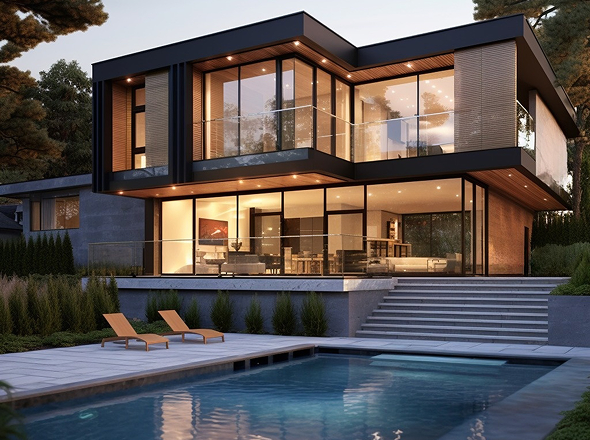
Picture a four-bedroom villa in Abu Dhabi where the living room furniture blocks natural airflow, the dining area doubles as a homework zone, and three generations share one poorly divided floor plan. The frustration is not a design taste problem — it is a space planning failure. Space planning is the process of arranging interior areas to match how people actually live, ensuring every square meter serves a clear purpose, supports movement, and suits the specific demands of UAE family life and climate. Done well, it turns any home into a functional, comfortable environment. Done poorly, it creates daily friction regardless of how much was spent on finishes.
This guide covers:
- What space planning is and why it matters for UAE homes
- How UAE climate and cultural needs shape residential layouts
- The difference between planning a villa and planning an apartment
- Zoning principles and storage solutions you can apply now
- How space layout decisions affect your home’s resale value
- Local regulations that govern residential interior alterations
- The most common space planning mistakes homeowners make in the UAE
Why Effective Space Planning Is Crucial for UAE Homes
Space planning is the deliberate organization of interior areas — rooms, corridors, furniture zones, and circulation paths — so that a home functions efficiently for its occupants. It goes far beyond furniture placement. A well-executed plan accounts for how people move through a space, where natural light enters, how sound travels between rooms, and which areas need privacy versus connection.
For UAE homes, the stakes are higher than in most other residential markets. Properties in Abu Dhabi and Dubai often carry a premium price per square meter, which means every poorly used corner represents real money. Across 120+ completed residential projects, one pattern appears consistently: homeowners who invest in proper space planning before any renovation or purchase spend less on corrections later and report higher satisfaction with their homes from day one.
UAE Climate and Cultural Adaptations
UAE homes face a specific set of pressures that standard space planning guides rarely address. Outdoor temperatures routinely exceed 45°C during summer months, which means indoor spaces absorb more daily activity than homes in temperate climates. Families spend the majority of their time indoors from June through September, placing heavy demand on living areas, home offices, play zones, and prayer spaces.
Majlis rooms remain a standard feature in villa design across Abu Dhabi, serving as formal guest reception areas separate from the family living zone. Ignoring this cultural requirement during a renovation or new build creates a social problem: guests and family members end up sharing the same space, which conflicts with how many Emirati and Arab families prefer to entertain.
Cross-ventilation planning also matters more here than in cooler climates. Positioning rooms and openings to support air movement reduces cooling load and improves comfort. A space plan that treats UAE climate as a background detail will produce a home that feels uncomfortable regardless of its air conditioning capacity.
Impact on Home Value and Resale
A well-planned interior directly affects how buyers and valuers assess a property. UAE real estate buyers, whether purchasing in Abu Dhabi or Dubai, compare properties on livability: does the layout feel spacious, can the family unit fit naturally, are there adequate storage areas and private zones? Poorly planned homes tend to sit on the market longer and attract lower offers.
Properties with open-plan living zones, clearly defined bedroom clusters, and purpose-built storage consistently command stronger interest from buyers. Interior design in Dubai and Abu Dhabi has become a filter buyers apply actively, not a bonus they hope to find. A space that photographs well and flows logically gives sellers a measurable advantage in a competitive property market.
Importance of Space Planning in Dubai and Abu Dhabi Residences
The significance of space planning for UAE residences comes into sharp focus when you consider how diverse the housing stock is. Abu Dhabi’s residential properties range from compact studio apartments in high-rise towers to sprawling five-bedroom villas on private plots. Each type demands a completely different planning approach.
Multi-generational living is common across both Emirati and expatriate families in the UAE. A single villa might house parents, adult children, and grandchildren simultaneously. Without deliberate zone separation, shared spaces become contested, noise bleeds between generations, and the home stops feeling like a retreat for anyone.
How Space Planning Differs for Villas vs Apartments
Villas offer square footage and, often, multiple floors. The space planning challenge in a villa centers on vertical circulation and zone separation: keeping service areas away from social areas, creating private bedroom wings, and designing outdoor-to-indoor transitions that account for the UAE’s heat. Ground-floor plans in villas frequently need a dedicated majlis, a family sitting room, a kitchen with a separate staff area, and at least one guest bedroom, all without creating a floor plan that feels like a maze.
Apartments present the opposite challenge. The total area is fixed, and the walls are load-bearing, which limits structural changes. Space planning in Abu Dhabi apartment units focuses on furniture selection and placement, built-in storage integration, and open-plan arrangements that make smaller areas feel proportionally larger. The goal is to remove visual clutter and establish clear zones using non-structural elements: rugs, lighting, ceiling treatments, and shelving.
Best Practices for Small Apartments
Small apartments in UAE high-rises — studios and one-bedroom units in particular — benefit from a few specific approaches that apply across most floor plans.
Keep the primary traffic path through the apartment free of furniture. A clear line from the entrance to the main living area makes the unit feel larger immediately. Use floor-to-ceiling storage along walls rather than freestanding cabinets that eat into floor space. Position the bed away from the room’s entrance wall to create a visual anchor, and use a low-profile sofa to maintain sightlines across the room.
Natural light is the single most cost-free space planning tool available. Placing mirrors opposite windows and choosing light-reflective finishes for walls and floors extends perceived depth without adding a single square foot.
How to Plan Space in UAE Homes Using Zoning Principles
Zoning is the practice of dividing a home into defined areas based on function and usage patterns. It does not require walls or permanent partitions. A thoughtfully zoned home tells occupants and guests where each activity belongs, which reduces conflict, noise overlap, and wasted movement.
Zoning for Functionality
Functional zoning in a UAE home typically follows three categories: private zones (bedrooms, bathrooms, prayer rooms), social zones (living areas, dining rooms, majlis), and service zones (kitchen, laundry, storage, staff quarters). A home layout that keeps service zones physically separated from social zones protects the experience of guests and reduces the intrusion of household maintenance into daily family life.
Circulation paths between zones need a minimum clearance of 90 centimeters for comfort and accessibility. Anything narrower creates a corridor that feels cramped and slows movement, which becomes noticeable in large villas where family members cross from bedroom wings to kitchen areas multiple times each day.
Room adjacency matters as much as room size. A dining room placed adjacent to the kitchen shortens the path for serving meals. A children’s bedroom cluster positioned away from the master suite reduces noise transfer. These decisions, made early in the planning stage, prevent expensive corrections during or after construction.
Storage Solutions That Maximize Space
Storage planning in UAE homes is routinely underestimated at the design stage and becomes the most common complaint after families move in. UAE households frequently maintain more possessions per capita than the standard floor plan anticipates, including seasonal clothing for cooler months, prayer-related items, and outdoor equipment used across the year.
Built-in wardrobes with floor-to-ceiling doors make the most of vertical space without claiming additional floor area. Under-stair storage in villas can accommodate seasonal items, luggage, or household supplies if designed with proper access and ventilation. Kitchen planning benefits from pull-out drawer systems rather than deep shelf cabinets, which place items at the back out of easy reach.
Every storage solution should be designed before finishes are selected, not retrofitted afterward. Retrofitting storage into a finished space almost always produces a compromised result that looks added-on rather than intentional.
Impact of Space Planning on Home Value in UAE Real Estate
A home’s layout is one of the first things a buyer’s agent assesses during a property viewing in Abu Dhabi or Dubai. UAE real estate valuers consider spatial efficiency as part of their assessment criteria, and properties that demonstrate poor space organization — dead-end corridors, rooms with no clear function, storage that overflows into living areas — are priced accordingly.
A property with a well-documented interior design renovation, including space planning drawings and material specifications, gives buyers confidence that the layout decisions were deliberate. This is a measurable point of difference in UAE real estate transactions, where buyers are comparing multiple units across similar price points. The home that functions intuitively and photographs well consistently attracts stronger offers and shorter listing periods.
Local Regulations and Authority Compliance for Residential Interiors
In Abu Dhabi, residential interior alterations fall under the oversight of Abu Dhabi City Municipality (ADM) and, in specific areas, the Department of Community Development. Any modification that affects load-bearing structures, plumbing routes, or electrical systems requires a permit before work begins. Unauthorized structural alterations can result in stop-work orders, reversal requirements, and complications when selling the property.
Non-structural changes — repainting, flooring replacement, built-in furniture installation, and partition walls using lightweight systems — fall within a different approval category and are generally permitted without a full structural permit, though building management approval is typically required in apartment towers. Consulting a licensed interior design professional before starting any residential renovation ensures your project stays within current ADM guidelines and avoids delays.
Common Mistakes in Space Layouts for UAE Homes
Oversizing furniture is the most frequent error across villa and apartment projects. Large sectional sofas that work well in a showroom can consume an entire living area when placed in an actual room with doors, windows, and traffic paths. Always plan furniture dimensions against the room’s floor area before purchasing.
Ignoring natural light orientation at the planning stage produces rooms that feel dim during the day and require artificial lighting at all times. UAE villas and apartments receive strong directional sunlight, and placing primary living areas on the shaded side of a building wastes that resource.
Skipping the storage planning phase leads to cluttered surfaces and added furniture that disrupts circulation. Treating every room as a single undivided zone, rather than planning sub-zones within it, produces spaces that feel chaotic when occupied by more than one person simultaneously.
Why Next Interior Design Handles Space Planning Differently
Next Interior Design is an Abu Dhabi-based interior design studio serving villa owners, apartment residents, and property developers across the UAE. Every project begins with a space planning analysis before any design decisions are made.
- Local Abu Dhabi expertise: the team understands local architecture, cultural requirements including majlis planning, and the specific demands of UAE climate on residential layouts
- End-to-end service: space planning, design, material sourcing, and project management happen under one roof, with no hand-off gaps
- 3D visualization before execution: clients see the planned layout in full detail before a single change is made to the property
- 120+ completed projects: across villas, apartments, offices, and retail spaces in Abu Dhabi and beyond
- Certified designers: combining creative design with technical knowledge of ADM compliance requirements
- Premium materials: selected for durability and finish quality in the UAE’s demanding climate conditions
- On-time delivery: strict project management with no compromise on schedule or quality
Reach the team directly for a free consultation: call +971 52 278 7404.
Frequently Asked Questions
What is space planning in home design?
Space planning is the process of organizing interior areas to match how occupants live and move. It covers room placement, furniture arrangement, circulation paths, zoning between private and social areas, and storage allocation. The goal is a layout where every area serves a clear purpose.
Why is space planning important for homes?
A planned layout reduces daily friction, supports family routines, and makes a home feel larger and more comfortable than its square footage alone would suggest. It also affects resale value: UAE buyers and valuers assess spatial efficiency as part of their property evaluation.
How does space planning differ for villas vs apartments in UAE?
Villas require zone separation across multiple floors, with dedicated areas for guests, family, and service functions. Apartments work within fixed structural limits, so planning focuses on furniture scale, built-in storage, and open arrangements. Both property types need cultural considerations like majlis placement addressed at the planning stage.
How does space planning account for UAE climate and family structures?
UAE space planning places indoor living zones at the center of the layout because families spend most of the year indoors due to heat. Cross-ventilation paths, shaded orientations for primary rooms, and dedicated spaces for prayer and formal guest reception reflect the cultural and climatic realities of living in Abu Dhabi and Dubai.
Get Your Home’s Layout Right Before Anything Else
Space layout decisions made early, before furniture is purchased or walls are moved, are far easier and less expensive to correct than those made after the fact. UAE homes carry specific cultural, climatic, and regulatory requirements that generic planning advice will not address. A professional space plan tailored to your property type, family structure, and local conditions is the most practical starting point for any renovation or new build.
Book a free consultation with the Next Interior Design team by call +971 52 278 7404.
—