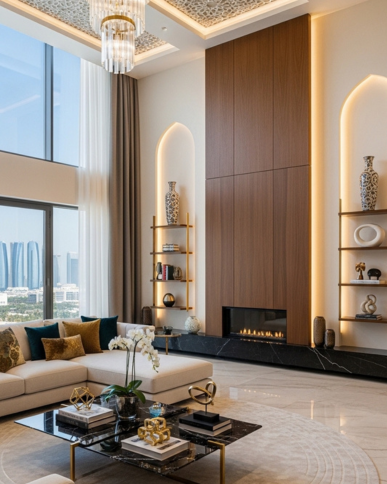
A villa owner in Abu Dhabi sits across from a designer, trying to picture whether white marble flooring will work with dark walnut cabinetry and west-facing windows that flood the space with afternoon sun. Words and mood boards only go so far. 3D interior design visualization for UAE projects solves this exact problem by producing photorealistic renders of a space before a single tile is ordered or a wall is touched.
3D interior design visualization is the process of creating computer-generated, photorealistic images of an interior space using specialized software. For UAE clients, this means seeing how local materials perform under intense natural light, how Arabic-inspired design elements sit alongside contemporary finishes, and how a space will actually feel, all before construction begins.
This guide covers the local climate and cultural adaptations that shape UAE renders, the step-by-step workflow clients go through, the benefits for homeowners and developers, how Dubai services compare, what to look for in a UAE visualization firm, and which photorealistic rendering techniques produce the most accurate results.
How 3D Visualization Adapts to UAE Desert Climate and Cultural Preferences
Standard 3D visualization software was built for temperate European or North American conditions. Applying it directly to a UAE interior project without adjustment produces renders that look wrong, lighting that feels off, and material choices that fail in practice. Local adaptations are not cosmetic. They reflect the specific demands of desert heat, sand ingress, intense solar exposure, and the cultural expectations of Abu Dhabi clients.
Abu Dhabi’s Urban Planning Council sets guidelines that affect interior layouts in both residential and commercial properties, and experienced visualization teams account for these regulations during the modeling phase rather than after.
Clients across 120+ completed UAE projects consistently flag the same concern: they want to see the space as it will look at 3 PM in July, not under soft London overcast. That feedback has shaped how local designers approach every render they produce.
Local materials and finishes for heat and sand resistance
Material selection in UAE interiors is constrained by real physical conditions. Porcelain and natural stone tiles rated for thermal expansion perform better than engineered wood flooring in rooms with direct sun exposure, and a skilled visualization team maps these material properties into the 3D model so the render reflects real-world behavior.
Sand-resistant finishes matter in rooms adjacent to exterior doors and windows. Matte and satin surface textures show less sand accumulation in renders and in reality, so designers working on UAE projects texture surfaces accordingly. Gypsum partition walls, a staple of Abu Dhabi residential construction, carry different light absorption properties than brick or concrete, and the 3D model needs those properties loaded correctly.
Cultural preferences add another layer. Many Abu Dhabi homeowners request a formal majlis space with specific proportions, lighting, and furniture scale. Rendering this room accurately requires understanding Arabic interior traditions alongside the technical side of 3D modeling. Getting the proportions wrong in a render leads to client objections during approval, which adds time and cost to the project.
Lighting strategies for intense natural light and indoor comfort
Natural light in the UAE is not soft. It is direct, high-angle for much of the year, and strong enough to wash out finishes that would look rich under European light conditions. A 3D render produced with default lighting presets will misrepresent how a space actually feels, creating false expectations that become problems during execution.
Designers working on UAE projects set sun angles based on the property’s GPS coordinates and the time of day the client is most likely to use each room. A living room used in the evenings gets rendered under artificial lighting conditions. A breakfast area facing east gets rendered under the morning sun at the Abu Dhabi latitude, approximately 24 degrees north.
Indirect lighting strategies are common in UAE luxury interiors because they reduce glare while maintaining warmth. Cove lighting, recessed LEDs, and backlit panels are all modeled and rendered so the client sees exactly how the light distributes across the surfaces. This prevents the common situation where a client approves a design and then finds the lighting far brighter or harsher than expected once installed.
Step-by-Step Client Workflow for 3D Interior Visualization Projects in Abu Dhabi
The workflow for 3D interior visualization projects in Abu Dhabi follows a defined sequence. Each phase has a clear output, and clients who understand the sequence ahead of time experience fewer revision rounds and shorter overall project timelines.
Initial consultation and space measurement
The process starts with a detailed consultation, typically on-site or via a structured briefing call. The designer records the room dimensions, ceiling heights, window and door positions, and any existing structural elements that cannot be moved. For villas and apartments in Abu Dhabi, this measurement phase often takes two to four hours depending on the size of the space.
The client provides style references, material preferences, a budget range, and any cultural or functional requirements specific to their household or business. A family with young children specifies different flooring and furniture priorities than a professional office or a luxury retail space. This input directly shapes what the 3D model will include.
Accurate measurements at this stage prevent expensive corrections later. A dimension error of even 10 centimeters in a majlis layout can throw off the furniture arrangement entirely when the model is built.
3D modeling and revision rounds
With measurements and a brief confirmed, the designer builds the 3D model of the space. This involves constructing walls, ceilings, floors, and openings in the software, then placing furniture, fixtures, and finishes according to the agreed design direction. The first draft render is produced at medium resolution for client review.
Clients receive two to three formal revision rounds in a standard UAE project. Each round covers layout adjustments, material swaps, color changes, and lighting modifications. The revision process works best when clients provide consolidated feedback rather than sending changes piecemeal, which extends timelines.
Software used in UAE projects includes Autodesk 3ds Max, SketchUp with V-Ray rendering, and Lumion for projects requiring animated walkthroughs. The choice depends on the project type. A residential villa render and a commercial retail visualization have different complexity levels and software requirements.
Final rendering delivery and execution handoff
The final render package for an Abu Dhabi interior project includes high-resolution still images from multiple camera angles, a materials and finishes specification sheet, and, where agreed, a 360-degree virtual walkthrough. These outputs give both the client and the execution team a precise reference.
The specification sheet lists every material, its supplier code, its dimensions, and its placement in the space. This document bridges the gap between the visual render and the contractor who will install the actual finishes. Without it, contractors make independent decisions on-site that deviate from the approved design.
Final delivery timelines for a standard residential visualization in Abu Dhabi range from two to four weeks from the point the brief is confirmed. Larger commercial or villa projects with multiple rooms extend that timeline to six to eight weeks. Clients who request animated walkthroughs should allow additional time for rendering and review.
Benefits of 3D Interior Design Visualization for UAE Homeowners and Developers
Across 120+ completed interior projects, one pattern repeats: clients who go through 3D visualization before execution make fewer change requests during construction, experience lower material waste, and report higher satisfaction with the finished space.
The core benefit is certainty. A photorealistic render removes the ambiguity from a design decision. You see the marble vein pattern on the feature wall, the exact width of the kitchen island, the way the curtain fabric falls in the rendered image, and you either approve or request a change. That decision happens in the render phase, not on the construction site.
For property developers in Abu Dhabi and across the UAE, 3D interior visualization serves a commercial function beyond design approval. Pre-sale marketing of off-plan units depends on renders. Buyers commit to units based on what they see in renders, which means the quality and accuracy of those images directly affect sales outcomes.
Renovation projects benefit particularly from visualization. A homeowner in Abu Dhabi renovating a villa has an existing structure with fixed plumbing, columns, and layout constraints. A 3D render shows exactly how the proposed changes interact with those constraints before demolition begins. This catches conflicts early, when they cost almost nothing to resolve, rather than mid-construction, when they cost significantly more.
Developers and project managers also use 3D renders as coordination tools. A render shared across the design, contracting, and procurement teams creates a single reference point that reduces miscommunication on material specifications, quantities, and placement.
3D Visualization Services in Dubai for Interior Projects
Dubai and Abu Dhabi share a similar climate and construction typology, but the market for 3D visualization services differs between the two emirates. Dubai’s interior design sector is larger in volume, with a concentration of hospitality, retail, and luxury residential projects that drive demand for high-end renders and animated presentations.
3D visualization services in Dubai range from freelance operators producing basic renders to full-service studios handling architectural visualization for large real estate developments. The price and turnaround time vary accordingly. A single-room render from a freelance provider might take three to five days. A multi-room villa visualization from a specialist studio takes two to four weeks.
For Abu Dhabi clients who evaluate Dubai-based providers, the key question is whether the studio understands Abu Dhabi-specific building regulations, local architectural styles, and the material suppliers active in the Abu Dhabi market. A render that references furniture from Dubai showrooms or uses finishes not available from Abu Dhabi suppliers creates specification problems at the procurement stage.
Interior 3D rendering services in Dubai also vary in their specialization. Some studios focus on architectural exteriors and produce interior renders as a secondary service. Others specialize in interior visualization for residential and hospitality projects. For interior-specific work, a studio with a dedicated interior rendering team produces more accurate results than a generalist architectural visualization firm.
Real estate visualization in Dubai increasingly includes virtual reality outputs alongside standard still renders, driven by the off-plan sales market. Abu Dhabi developers working with Dubai studios should confirm whether the studio’s VR outputs are compatible with the platforms used by their sales teams.
Top 3D Design Companies in UAE and How to Evaluate Them
The UAE market includes a range of 3D design companies, from boutique interior-focused studios to large architectural visualization firms. Choosing the right one for an interior project requires evaluating several specific criteria rather than selecting based on portfolio aesthetics alone.
The first criterion is interior specialization. A firm that produces photorealistic renders of furniture, fabrics, lighting, and surface materials at close range operates differently from one focused on architectural exteriors and urban massing. Interior visualization requires attention to material texture, reflectivity, and lighting behavior at a scale of centimeters, not meters.
The second criterion is UAE project experience. A studio that has worked on Abu Dhabi villas, Dubai apartments, or UAE commercial interiors understands the local material supply chain, the common architectural typologies, and the cultural design preferences of UAE clients. This experience reduces the number of revision rounds needed to get the render to an approval-ready state.
The third criterion is communication and revision policy. Reputable UAE 3D design companies state upfront how many revision rounds are included, what triggers additional fees, and what the turnaround time is for each round. A firm that commits to two revision rounds in writing is easier to work with than one that is vague about its process.
Portfolio depth matters as well. A portfolio with ten projects across three years tells a different story than one with 120+ completed projects across villas, offices, apartments, and commercial spaces. Look for renders that show diverse room types, varied material palettes, and realistic lighting conditions, not just a single signature style repeated across every image.
Pricing transparency is a useful trust signal. Firms that provide itemized quotes, broken down by number of rooms, render resolution, revision rounds, and delivery format, are easier to compare and less likely to produce unexpected invoices at the end of a project.
Photorealistic Interior Rendering Techniques Used in UAE Projects
Photorealistic rendering is what separates a useful 3D visualization from a flat computer model. The techniques used to achieve photorealism in UAE interior projects address the specific challenges of desert light, reflective surfaces, and the high client expectations of the Abu Dhabi and Dubai luxury market.
Software and tools comparison for desert environments
Autodesk 3ds Max paired with the V-Ray rendering engine is the most widely used combination for high-end UAE interior projects. V-Ray’s physically based rendering calculates how light interacts with materials based on real-world physics, which makes it accurate for desert sun conditions when the correct sun position and intensity values are set.
SketchUp is faster to model in and works well for projects where the design team needs to produce multiple layout options quickly. Its native rendering capability is limited, so UAE studios pair it with rendering plugins such as V-Ray for SketchUp or Enscape. Enscape is particularly useful for real-time walkthrough presentations, where clients want to move through the space during the design review rather than viewing static images.
Lumion is preferred for projects with animated outputs. Its real-time rendering engine produces walkthroughs and flythrough animations faster than V-Ray, though its still-image photorealism is lower at equivalent render times. For off-plan sales presentations in the UAE, where animation quality matters more than ultra-high-resolution stills, Lumion is a practical choice.
Corona Renderer has gained adoption in the UAE market as an alternative to V-Ray, particularly for residential interiors. Its bias toward warmer, more naturalistic lighting tends to suit the interior color palettes common in UAE luxury residential design.
Texture and lighting calibration methods
Texture calibration starts with physically accurate material settings. A marble tile in the 3D model carries a reflectivity value, a roughness value, and a diffuse color value that match the properties of the actual material being specified. When a client swaps one marble type for another in a revision round, the render reflects a true visual change, not an approximation.
High dynamic range imaging, known as HDR lighting, is the standard method for producing realistic ambient light in interior renders. An HDR image captured at the property’s location or at a similar desert latitude provides the lighting environment for the render. This produces the subtle sky glow that fills a room through windows, without the artificial flatness of generic studio lighting.
Calibration for UAE projects also addresses the challenge of extremely reflective surfaces. Polished marble, chrome fixtures, and glass partitions are common in Abu Dhabi luxury interiors. Rendering these surfaces without overblown highlights or artificial-looking reflections requires careful adjustment of the camera’s exposure settings within the software, mirroring the way a photographer would adjust a camera aperture for a bright interior shoot.
Post-processing in Adobe Photoshop or Lightroom is the final stage. Color grading, sharpening, and minor brightness adjustments bring the raw render output to a presentation-ready state. UAE clients reviewing renders on high-brightness tablet screens and large monitors need images that hold their color accuracy across different display conditions.
Why Next Interior Design Gets UAE Visualization Right
After 120+ completed projects across Abu Dhabi villas, apartments, offices, and commercial spaces, the team at Next Interior Design has built a visualization process shaped entirely by UAE conditions and client expectations.
- Local Abu Dhabi knowledge that covers architectural typologies, local material suppliers, and cultural design preferences specific to the UAE market
- Certified designers who combine creative direction with technical knowledge of rendering software and material behavior
- End-to-end service from initial consultation through 3D visualization, material procurement, and project execution, all managed under one roof
- 3D visualization before execution, so you see exactly what you are approving before a single dirham is spent on materials or labor
- Premium material specifications matched to UAE climate conditions, covering heat resistance, sand tolerance, and long-term durability
- Strict project timelines with no compromise on output quality, backed by a track record across 120+ delivered projects
- Fully customized designs that reflect your specific brief, whether you are renovating a family villa, setting up a corporate office, or opening a retail space
Reach out to the Next Interior Design team for a free consultation and see what your space looks like before you build it. Call +971 52 278 7404.
Frequently Asked Questions
What is 3D interior design visualization?
3D interior design visualization is the process of creating computer-generated, photorealistic images of an interior space before it is built or renovated. Designers use specialized software to model walls, flooring, furniture, and lighting, then render the model into high-resolution images. Clients see the finished space accurately, including material colors, textures, and lighting behavior, before any physical work begins.
How does 3D visualization enhance interior design?
3D visualization changes the design process by replacing guesswork with photorealistic images. Clients approve materials, layouts, and lighting after seeing them rendered at scale, which reduces costly on-site changes. Designers catch spatial conflicts, proportion issues, and material clashes during the review phase rather than during construction. The result is a faster approval process and a finished space that matches the original intent.
What are the benefits of using 3D rendering in interior design?
3D rendering gives clients visual certainty before construction begins, reducing material waste, revision costs, and build delays. Developers use renders for off-plan sales marketing. Homeowners use them to make confident material decisions. Project managers use them as coordination references across design, procurement, and contracting teams. Across UAE projects, clients who approve designs through renders report fewer surprises at project completion.
Where can I find 3D visualization services in Dubai?
3D visualization services in Dubai range from freelance operators to dedicated interior rendering studios. Studios specializing in interior visualization, rather than architectural exteriors, produce more accurate renders for residential and commercial interiors. When evaluating Dubai providers, confirm their experience with UAE-specific materials and regulations, their revision policy, and whether their renders suit both Abu Dhabi and Dubai project requirements.
How to choose a 3D interior visualization firm in UAE?
Choose a firm based on interior specialization, UAE project experience, portfolio depth, and transparent revision and pricing policies. A firm with 120+ completed interior projects across villas, apartments, and commercial spaces in the UAE carries practical knowledge that a generalist cannot match. Request itemized quotes and a clear revision schedule before signing any agreement to avoid scope disputes mid-project.
What are typical costs and timelines for UAE interior renders?
Timelines for a standard residential interior visualization in Abu Dhabi or Dubai run two to four weeks from confirmed brief to final delivery. Larger multi-room or commercial projects extend to six to eight weeks. Costs depend on the number of rooms, render resolution, revision rounds, and whether animated walkthroughs are included. Request an itemized quote from your chosen firm to compare providers on equal terms.
Start Your UAE Interior Project with a Clear Vision
3D interior design visualization removes the gap between what a client imagines and what a designer builds. For UAE projects, where desert light, local materials, and cultural design preferences all shape the final result, accurate visualization before execution is not a luxury. It is the practical way to protect your investment and get the space right the first time.
Contact Next Interior Design for a free consultation. Call +971 52 278 7404 and see your space in photorealistic detail before the build begins.
—