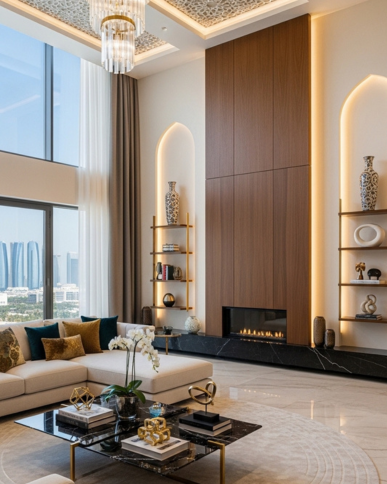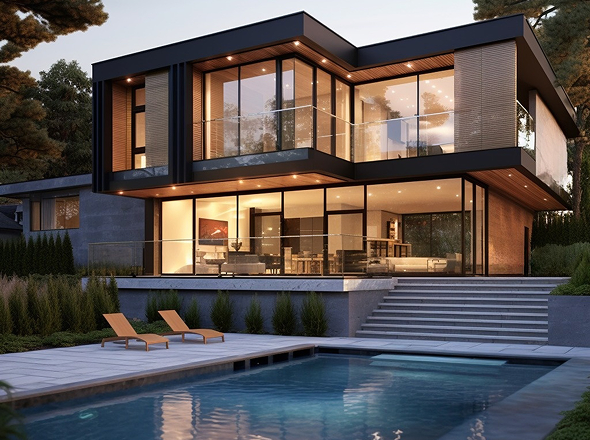
A guest walks into an Abu Dhabi hotel. Before they reach the front desk, they have already formed an opinion about the property, the service, and the price they paid. That judgment happens in seconds, and the lobby made it.
Great hotel lobby interior design rests on nine core elements: clear zoning, purposeful lighting, biophilic accents, an evolved check-in experience, comfortable seating, balanced scale and proportion, form-and-function strategy, brand storytelling, and technology integration. Getting all nine right shapes guest perception, drives dwell time, and directly supports revenue in 2026.
Accessibility standards, sustainable materials, and budget-specific approaches have shifted the way hospitality designers work across every hotel tier, from mid-range properties to luxury flagships.
In this article, you will learn:
- Why lobby design influences guest psychology and hotel revenue
- The five core design elements that separate good lobbies from great ones
- The 2026 trends shaping hotel lobby concepts, from sensory branding to smart technology
- Budget strategies tailored to luxury, boutique, and mid-range properties
Why Hotel Lobby Design Drives First Impressions and Revenue
First Impressions and Guest Psychology
Guests form their first impression of a hotel within seconds of entering the lobby. That reaction is not aesthetic preference; it is a psychological response to spatial cues including ceiling height, lighting warmth, scent, and the ease of moving through the space. A lobby that reads as calm and organized signals that the hotel runs the same way. One that feels crowded or directionless raises doubt before a single word is exchanged at the front desk.
Dwell time reflects this directly. Lobbies designed with intentional social zones see guests spending significantly more time in the space, which increases food and beverage spend, repeat visits, and positive word-of-mouth. The contrast between well-designed and poorly designed lobbies shows up in measurable guest behavior: properties that invest in planned lobby environments report 36% longer average dwell times compared to 25% in properties with minimal design attention.
Scale and Proportion in Lobbies
Scale is one of the most common miscalculations in hotel lobby design. A grand ceiling with undersized furniture makes guests feel lost. A low ceiling paired with bulky seating makes the space feel compressed, even anxious. The proportional relationship between architectural volume and furnishing scale must be resolved deliberately.
Double-height ceilings demand vertical elements, whether that is a sculptural pendant installation, a living wall, or a floor-to-ceiling material feature, to anchor the human eye at a comfortable scale. Boutique hotels with smaller lobbies benefit from consistent material palettes and lower furniture profiles that draw the eye outward rather than inward, making the space read as larger.
In Abu Dhabi’s hospitality market, where properties frequently feature grand architectural volumes influenced by regional building traditions, scale decisions carry extra weight. Getting proportion right is not decorative; it is spatial comfort planning.
Design Strategy Balancing Form and Function
Form without function produces a lobby that photographs well but frustrates guests. Function without form produces a space that works but fails to build any emotional connection with the property. The best hotel lobby design concepts hold both in balance without compromising either.
Practically, this means every design decision carries a performance requirement. A stone reception desk may anchor the aesthetic, but it must also meet counter height accessibility standards under ADA guidelines, which require a portion of any service counter to sit at no higher than 36 inches for wheelchair access. Seating arrangements that look sculptural on a mood board must also allow guests with mobility aids to transfer comfortably from chair to chair.
Designers who work in real lobbies know that the gap between a rendered concept and a functioning space narrows only when form-and-function decisions happen simultaneously, not sequentially.
Essential Elements of Great Hotel Lobby Interior Design
Zoning and Multifunctional Spaces
A hotel lobby in 2026 is not a single-purpose waiting room. Guests check in, meet colleagues, take calls, eat a quick breakfast, and sometimes conduct full work sessions in the same space. Zoning separates these activities without physical walls, using furniture arrangement, flooring material changes, ceiling drops, and lighting variation to signal that one area is for conversation and another is for quiet focus.
Acoustic zoning matters as much as visual zoning. Hard surfaces carry noise across an open lobby, so material selection in co-working zones must account for sound absorption through upholstered panels, rugs, or perforated ceiling tiles. For mid-range hotels working within budget constraints, acoustic rugs and modular soft seating achieve effective zoning without major construction costs.
Lighting Design
Lighting design in hotel lobbies operates on at least three layers: ambient light for overall visibility and mood, task lighting at the front desk and reading areas, and accent lighting to draw attention to architectural features or artwork. Collapsing these into a single overhead source is one of the most common and costly mistakes in hotel lobby interior design.
Warm color temperatures, typically between 2700K and 3000K, create the welcoming atmosphere guests associate with upscale hospitality. Cooler temperatures, used selectively at the reception counter, sharpen focus and support staff in processing check-ins accurately. Dimmable LED systems allow the same lobby to shift from a bright morning check-in environment to a relaxed evening social space without any physical reconfiguration.
Natural light integration, where the architecture allows it, reduces energy costs and connects guests to the Abu Dhabi environment outside. Floor-to-ceiling glazing with controlled solar shading manages glare while maintaining the visual connection to the exterior.
Biophilic and Sustainable Elements
Biophilic design is not a trend; it is a response to how people respond to natural materials and living elements. Guests in lobbies that feature indoor planting, natural stone, timber accents, or water features report lower stress levels and a stronger sense of welcome. These responses are consistent across hotel tiers and guest demographics.
Sustainable material choices now sit alongside biophilic design as a hospitality standard rather than an optional add-on. Recycled content flooring, low-VOC finishes, and locally sourced stone reduce environmental impact while maintaining the material quality guests associate with premium hotel experiences. For hotels in Abu Dhabi, locally quarried stone and regionally crafted decorative elements also carry cultural specificity that distinguishes the property from generic international brands.
Reception and Check-in Evolution
The traditional reception desk as a long, fixed barrier between staff and guests has given way to a more varied set of check-in configurations. Self-service kiosks handle routine arrivals. Smaller, moveable ambassador desks allow staff to approach guests directly rather than requiring guests to queue. Digital key systems reduce the front desk interaction to a brief personal welcome rather than an administrative transaction.
This shift changes the spatial footprint of the check-in area. Freed from a large fixed desk, designers can reclaim square footage for seating, retail, or food and beverage. The lobby becomes more of a social entry point and less of a processing zone. For hotels planning renovations in 2026, the check-in evolution represents the single largest spatial opportunity within the lobby layout.
Seating and Lounge Zones
Seating selection in hotel lobbies must account for at least three guest profiles simultaneously: the traveler who wants five minutes of rest before their room is ready, the group meeting informally before a dinner, and the solo guest spending an hour working before a flight. No single seating type serves all three.
A well-planned seating mix includes lounge chairs for individual guests, low tables with pull-up seating for small groups, and banquette or bench seating along walls for flexible configurations. Seat heights must accommodate a range of mobility needs without clustering accessible options in one corner, which signals segregation rather than inclusion.
Material durability is non-negotiable in a hotel lobby context. Upholstery with high rub counts, stain-resistant treatments, and easy-clean surfaces maintain the visual standard across years of heavy use without requiring constant replacement.
2026 Hotel Lobby Design Trends and Budget Strategies
Brand Storytelling Through Design
A hotel lobby should answer one question before a guest reads a single sign: what kind of place is this? Brand storytelling through design means every material, color, artwork choice, and spatial configuration communicates the hotel’s identity without text.
A property positioned around local culture might feature commissioned artwork from regional artists, hand-crafted tile work specific to the geographic area, or material palettes drawn from the surrounding natural environment. A business hotel built for efficiency communicates through clean geometry, neutral materials, and technology accessibility at every touchpoint. The design vocabulary should be consistent enough that a guest could describe the hotel’s character after spending five minutes in the lobby alone.
In Abu Dhabi’s hospitality sector, the strongest brand storytelling lobbies draw on Arabic geometric patterns, local artisan work, and materials native to the Gulf region, anchoring the property’s identity in its physical location rather than defaulting to international generic luxury codes.
Technology Integration and Sensory Trends
Technology in hotel lobbies has moved beyond the obvious. Smart check-in pods with biometric verification, app-controlled ambient lighting that guests adjust from their phones, and AI-assisted concierge screens are operating in 2026 hotel properties that prioritized technology in their renovation pipelines.
Sensory branding has arrived alongside visual design as a deliberate element of lobby planning. Signature scent systems, calibrated to the brand’s positioning, influence how guests feel in the space before they consciously register any visual detail. Sound design, whether a curated playlist at a controlled decibel level or acoustic architecture that shapes how sound moves through the space, shapes the emotional tone of the arrival experience.
The risk with technology integration is that dated technology signals neglect faster than dated upholstery does. Hotels planning technology features in 2026 should select systems with modular upgrade paths rather than fixed installations that become obsolete within three to five years.
Budget-Specific Strategies for Luxury, Boutique and Mid-Range Hotels
Budget tier does not determine design quality. It determines where resources concentrate. Luxury hotels invest in bespoke material finishes, custom furniture commissions, and high-specification lighting control systems. Boutique hotels compensate for smaller budgets with a stronger narrative, using a single dramatic design gesture, a sculptural pendant, a hand-painted mural, or a statement stone floor, to create a memorable focal point that shapes the entire space.
Mid-range hotels achieve the most with material substitution and zone prioritization. Premium material investment concentrates at the reception area and the primary seating zone, where guest contact is highest. Back-of-lobby and circulation areas use more cost-efficient finishes without visual disruption to the guest experience.
For all budget tiers, accessibility compliance is not a cost variable. ADA-compliant counter heights, maneuvering clearances at entry doors, and accessible seating distribution are legal requirements in many markets and represent ethical practice in all of them. Building accessibility in at the design stage costs a fraction of retrofitting it after construction is complete.
Why Hotels in Abu Dhabi Choose Next Interior Design
Abu Dhabi’s hospitality properties operate in a market where guest expectations run high and the competition for repeat bookings is direct. Getting lobby design right from the start matters more here than in markets where guests are less discerning about spatial quality.
Next Interior Design has completed 120+ commercial and hospitality projects across Abu Dhabi over four-plus years, bringing certified designers, space planners, and project managers under one roof for end-to-end delivery.
- Local expertise: Deep familiarity with Abu Dhabi’s architecture, building regulations, and regional material suppliers
- 3D visualization before construction: Clients see the finished lobby before a single wall is touched
- Custom design: No template projects, every lobby concept is built from the client’s brand brief and spatial reality
- Premium materials: Durable, long-lasting finishes selected for both aesthetics and the heavy-traffic demands of hotel lobbies
- On-time delivery: Strict project management at every stage, with no compromise on the agreed schedule
Whether you are planning a new hospitality build or renovating an existing property, the team at Next Interior Design treats your lobby as the revenue-generating asset it is.
Frequently Asked Questions
What are the key elements of hotel lobby design?
The key elements of hotel lobby design are zoning, lighting, biophilic accents, a flexible check-in setup, proportional seating, appropriate scale and proportion, a clear form-and-function strategy, brand storytelling, and technology integration. Together, these nine elements shape the guest experience from the moment of arrival and support the hotel’s commercial performance.
How can lighting affect hotel lobby design?
Lighting controls mood, wayfinding, and guest comfort across the entire lobby space. Warm temperatures between 2700K and 3000K create a welcoming atmosphere, while cooler task lighting at the reception desk supports operational accuracy. A layered approach using ambient, task, and accent sources allows the same lobby to shift character from morning check-in to evening social without physical changes.
What makes a lobby memorable for guests?
A memorable lobby communicates the hotel’s identity through design before any signage does the work. A single strong design gesture, whether a material feature, a commissioned artwork piece, or an unusual spatial arrangement, anchors the memory. Sensory elements including scent and sound reinforce the visual experience, making the space feel considered rather than assembled from a catalog.
What are the current trends in hotel lobby design?
The leading hotel lobby design trends in 2026 include biophilic material integration, smart check-in technology with self-service kiosks, sensory branding through signature scent systems, multifunctional zoning that supports work and social uses simultaneously, and brand storytelling through regionally specific materials and commissioned art. Technology upgradability is now a planning criterion, not an afterthought.
How does lobby design impact hotel revenue?
Lobby design affects revenue through dwell time, food and beverage spend, guest satisfaction scores, and repeat booking rates. Properties with intentional social zones and comfortable, well-lit seating areas report 36% longer average dwell times compared to 25% in properties with minimal design attention. Longer dwell time correlates directly with higher on-site spending and stronger online review ratings.
Design Your Hotel Lobby With Intention, Not Guesswork
A great hotel lobby interior design does not happen by accident. It results from deliberate decisions about scale, light, material, zone, and brand identity, made in the right sequence by designers who understand both the spatial and commercial demands of hospitality.
For hotel operators and property developers in Abu Dhabi planning a lobby redesign or a new hospitality build in 2026, the design brief you bring to your designer is as important as the budget you set. Contact Next Interior Design for a free consultation at +971 52 278 7404 and start with a team that has delivered 120+ projects across the UAE with no surprises and no delays.
—